Stone Veneer Installation in Des Moines, WA
Federal Way Stone Veneer helps homeowners plan stone veneer installation in Des Moines, WA, including exterior walls, entrance columns, fireplace surrounds and indoor accent walls. Compare natural thin stone with manufactured veneer, then define the backing, corners and finished edges that make the selected material work. An outdoor wall and an indoor fireplace can share a visual theme while needing different preparation and detailing.
For an exterior project, start by identifying which walls and exposed features will change. A waterfront location may bring property-review questions, but it does not mean every Des Moines home has the same exposure or restrictions. Indoors, the priorities shift toward proportions, wall thickness and nearby fixtures. Keeping those contexts separate helps you request a useful proposal instead of a general allowance for stone.
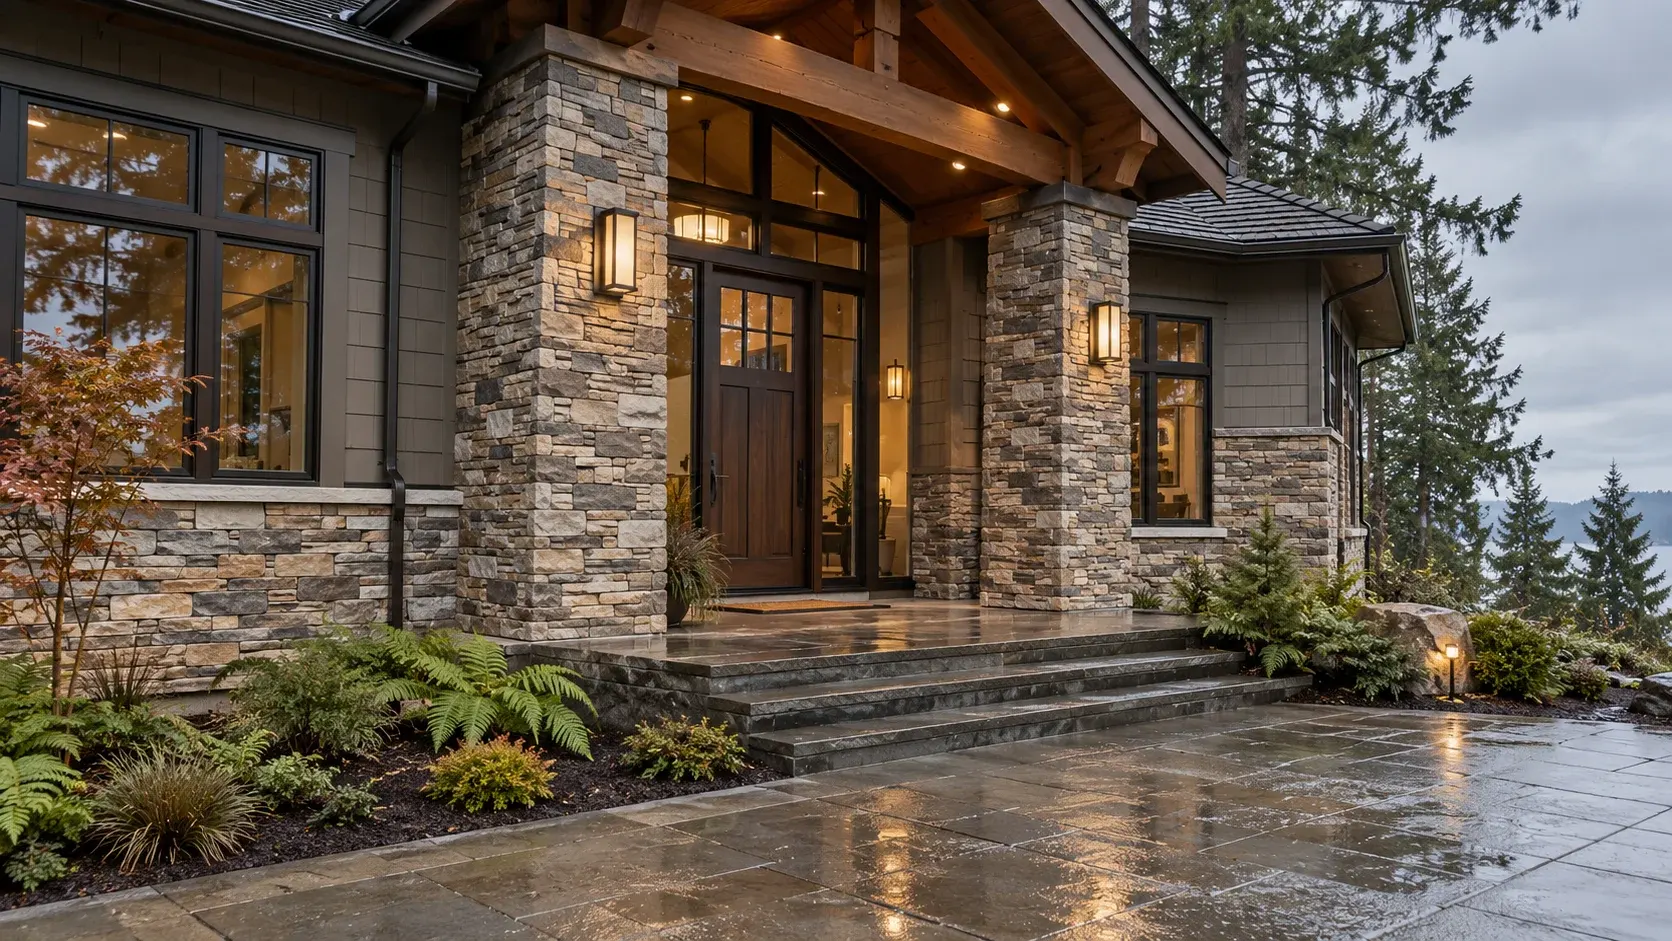
Stone veneer choices in Des Moines
Facades, wainscoting and entry columns
A lower stone band beneath siding creates a different set of edges from a complete facade. Its upper termination must meet the cladding above, and its ends need a deliberate return. Around an entrance column, ask how the facing wraps each side and meets the base and cap. These small features can expose more junctions than their square footage suggests.
On an exterior wall, look beyond the visible stone to the route water can take at windows, doors and roof intersections. The proposal should coordinate flashing and the selected water-management assembly with adjacent finishes. A surface that looks neatly pointed is not enough to establish those details. See Exterior Stone Veneer Installation for the differences between facade layouts, then discuss which layout suits the actual wall and whether any existing finish needs to be removed first.
Fireplace surrounds and interior accent walls
An indoor stone feature lets you change a room without extending the exterior work. A fireplace surround may stay within the width of the mantel or become a taller wall feature. Compare the texture at sitting distance as well as from the doorway: a strongly projecting stone can feel quite different close to furniture and trim.
Before approving the finish, identify how it meets the hearth, mantel and sides of the fireplace. The appliance and venting have their own requirements; stone facing is not a substitute for reviewing those parts when they are changing. For an accent wall away from a fireplace, decide what happens to outlets, picture fixings and wall-mounted equipment. Include finished side edges in the estimate rather than leaving exposed returns to be worked out after installation starts.
Outdoor feature walls and kitchen facing
For a patio feature wall, the top is part of the project. A cap, coping or other selected termination must work with the facing beneath it and with the wall's construction. Ask how the assembly handles water at the upper edge, particularly if the feature has no roof above it. Do not assume that adding veneer will solve an existing moisture or movement problem.
Outdoor kitchen facing needs a separate discussion about openings. Cabinet doors, equipment vents and the underside of the countertop all create boundaries where stone must fit the intended assembly. Record them before comparing finishes. This is a cladding scope for a suitable base, not a complete kitchen, utility or structural-wall service. If another contractor is building the base, agree who verifies that it is ready to receive the chosen veneer before material is ordered.
Commercial entrances and feature walls
Stone at a commercial entrance can connect the exterior facade with a reception wall, but the two areas should have separate details in the scope. Outside, doors, signs and glazing define the stone's boundaries. Inside, visitors see the texture at close range, and signage or fixtures may need planned mounting points. A matching color does not mean the same backing or edge treatment belongs in both locations.
For a Des Moines business that will stay open during work, discuss which entrance remains usable and where material preparation will take place. Ask for adjacent finishes and fittings to be identified before the work area is handed over. A short stone band around an occupied entrance may need more coordination than an uninterrupted wall. Establish those responsibilities with the installer rather than assuming they are included in a finish-only quote.
Shoreline and wall-detail planning in Des Moines
Des Moines sits on the east shore of Puget Sound, but shoreline review is a property question, not a description to apply to every address. The city's Permit Center provides separate information for building permits and land-use reviews, including shoreline and critical-areas matters. If an exterior project is on or near a potentially affected parcel, ask staff which reviews apply to the proposed work before settling on the alteration.
The city's permit page points owners toward its GIS maps and King County's Parcel Viewer for property information. Use that address-specific starting point when describing a new stone facade, an outdoor feature or changes around an existing wall. Do not assume that an exemption from one permit resolves every other review, or that an interior-only project has the same scope as new exterior work.
Once the property questions are defined, concentrate on the wall assembly. Document exposed tops, existing water staining and transitions to other cladding so the installer can assess them. For material comparison, K2 Stone's Seattle showroom lists Des Moines within its service area. Confirm sample and supply arrangements directly; that regional supply listing does not establish who will install the stone at your property.
Compare complete stone veneer proposals
Natural stone, manufactured veneer and attachment
Choose the material with the intended joint treatment in view. Natural thin stone is quarried stone prepared as facing, while manufactured veneer uses cement-based shapes and textures. A tightly arranged profile and a pattern with visible mortar joints can create very different walls even when their colors are similar. Ask to see a sample that includes the joint and an outside corner.
For an exterior installation, the material choice must be supported by compatible preparation and water-management details. CMHA's manufactured-veneer guidance connects the water-resistive barrier to flashing, openings and cladding transitions, with requirements depending on the product and jurisdiction. The visible stone does not replace that work. Indoors, the same product still needs appropriate support and preparation, but its design discussion should focus on the actual room and installation rather than importing an exterior detail indiscriminately.
Compare quotes against the same marked-up photograph or drawing. Identify the areas receiving stone, the surfaces being retained and each exposed termination. Include any removal, wall repair and reinstatement needed around adjoining finishes. A proposal for new facing over a prepared base is not equivalent to one that includes uncovering and repairing an older wall.
Ask how unknown conditions will be handled if removal exposes deterioration. Establish access, storage and protection of nearby surfaces, especially where the work extends around a narrow entrance or an outdoor feature. Keep the selected product name and installation guidance with the completion records. That information is more useful for future maintenance or matching work than a description such as gray stone alone.
For a separate property undergoing a window or siding remodel, Stone Veneer Installation in Kent focuses on coordinating the new facing with those adjoining changes.
Frequently asked questions
Does every project in Des Moines need the same approval?
No. The address and work determine the review. Des Moines has building-permit processes and separate land-use information that includes shoreline and critical-areas review. A shoreline setting should prompt a parcel-specific check, not an assumption that every stone project needs the same approval. Describe whether the work changes only the finish or also involves the building, site or structure beneath it.
Can I keep the existing wall finish behind new veneer?
An installer must assess the existing finish and the selected system before deciding. A painted, loose or otherwise unsuitable surface cannot be assumed ready for adhered veneer. Ask what preparation or removal is included and how the underlying wall will be examined. If staining is present, the cause should be investigated rather than hidden behind a new decorative face.
What should I include in a stone veneer inquiry?
Provide the Des Moines address and say whether the project concerns the house exterior, an outdoor feature, a fireplace surround or another interior wall. Include overall photographs and close views taken safely of edges or visible defects. Add any property-review information already obtained. Approximate dimensions and a few material examples help define the request; installer availability still needs confirmation.
Plan your Des Moines project
Use the form below to prepare a project request with the Des Moines location and the surfaces you want to face. Include any known shoreline or property-review context along with your material preferences so those questions remain part of the proposed scope. Phone coming soon.