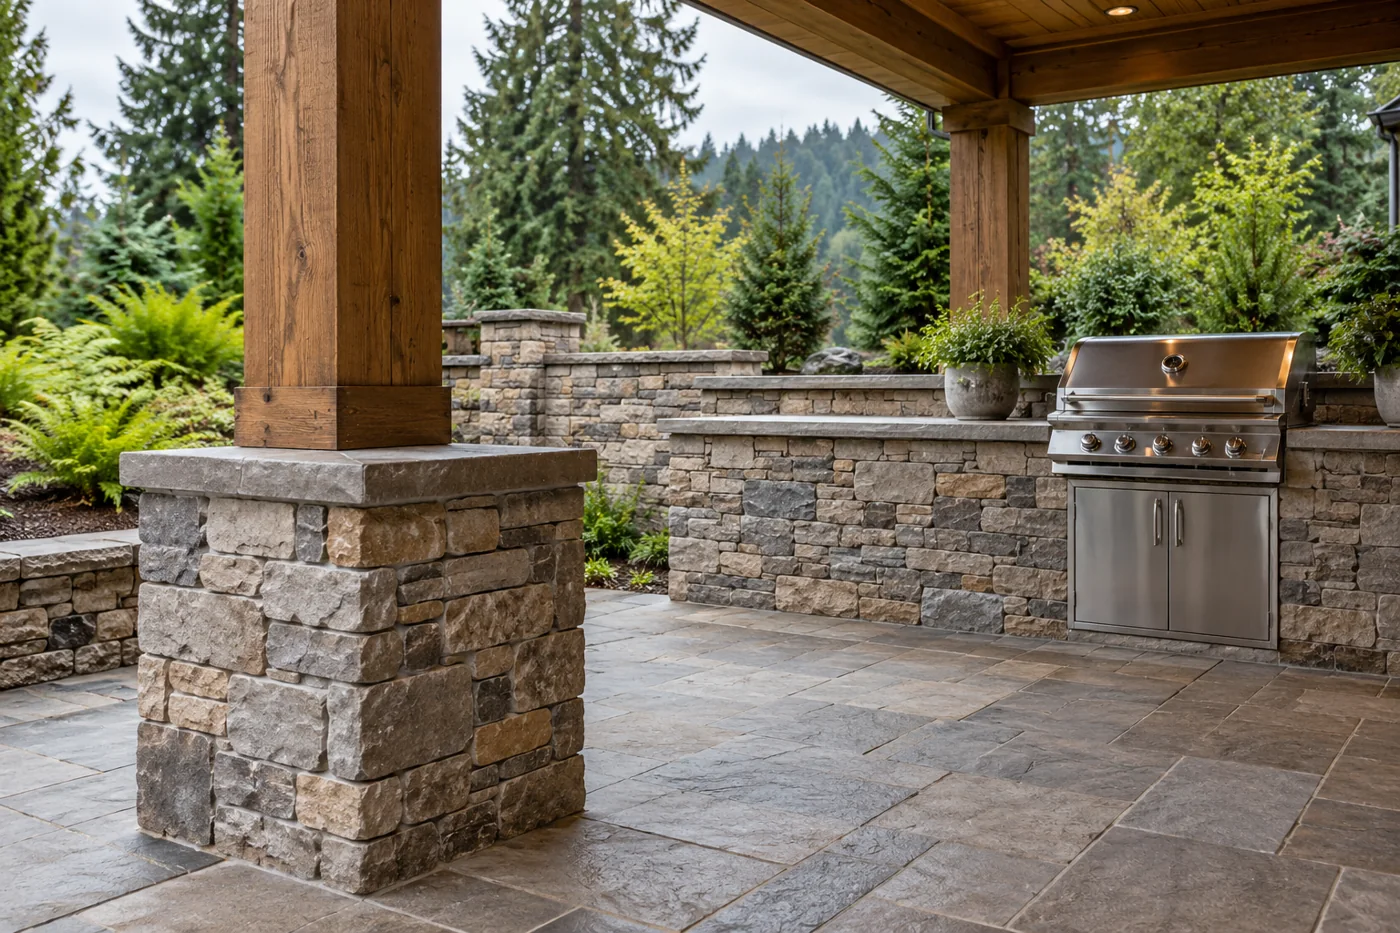
Porch Column and Entryway Stone Veneer in Federal Way, WA
Federal Way Stone Veneer helps you plan porch column and entryway stone veneer in Federal Way, WA. We focus on the details that make small exterior features feel complete: wraps, corners, caps and the transition back to the house. The facing design must work around the support already in place.
Our focus is Federal Way. For a project in nearby Auburn, Des Moines, Kent and Milton, include the property address with your inquiry so coverage and access can be confirmed for the work you have in mind.
Column height and wrap width change both the appearance and the details needed around an existing support.
Stone bases around existing porch posts
A stone-clad base can anchor a timber or painted porch post visually without facing its full height. Agree the finished width and height, then check that the base leaves comfortable space beside steps and handrails. Its top needs a suitable cap and a considered connection around the post. Wrapping a post is decorative cladding; it does not repair decay or increase the capacity of an inadequate structural support.
Full-height column and pier wraps
A tall wrapped column is visible from multiple sides, so corner units and the continuity of the pattern matter. Identify every face included in the job, including the back faces near the house. The installer should assess the underlying assembly and the attachment required for the chosen veneer. A quote based only on the front photograph can miss returns, overhead working conditions and the narrow spaces where cutting and fitting take more time.
Door surrounds and short entrance walls
An entrance can bring together stone beside the door, porch piers and a low wall, but each surface has its own termination. Map where the veneer meets the threshold, siding and door trim. Low exposed walls also need a cap or coping appropriate to the assembly. Confirm that added thickness does not obstruct a gate, door swing or existing hardware, and keep drainage openings visible and functional.
Detail the tops, corners and connections
A column with a good-looking face can still look unfinished at its top or where it meets the porch. Review those junctions with the stone sample, including the cap projection and how the material turns each corner. Exterior backing, flashing and moisture management remain important on small features; a sheltered porch is not a reason to ignore them. We recommend separating any support repairs from veneer work in the written scope. Include removal of old facing, preparation, corner pieces, caps and nearby trim changes as distinct items. Material selection can coordinate with an existing facade without promising an exact match from a screen image. Bring an actual sample or clear reference photos when blending new work with older stone.
Discuss your porch column and entryway stone veneer project
Gather photos from each side of the posts or entrance, approximate dimensions and your preferred wrap height. Note existing caps, handrails or trim that must remain in place.