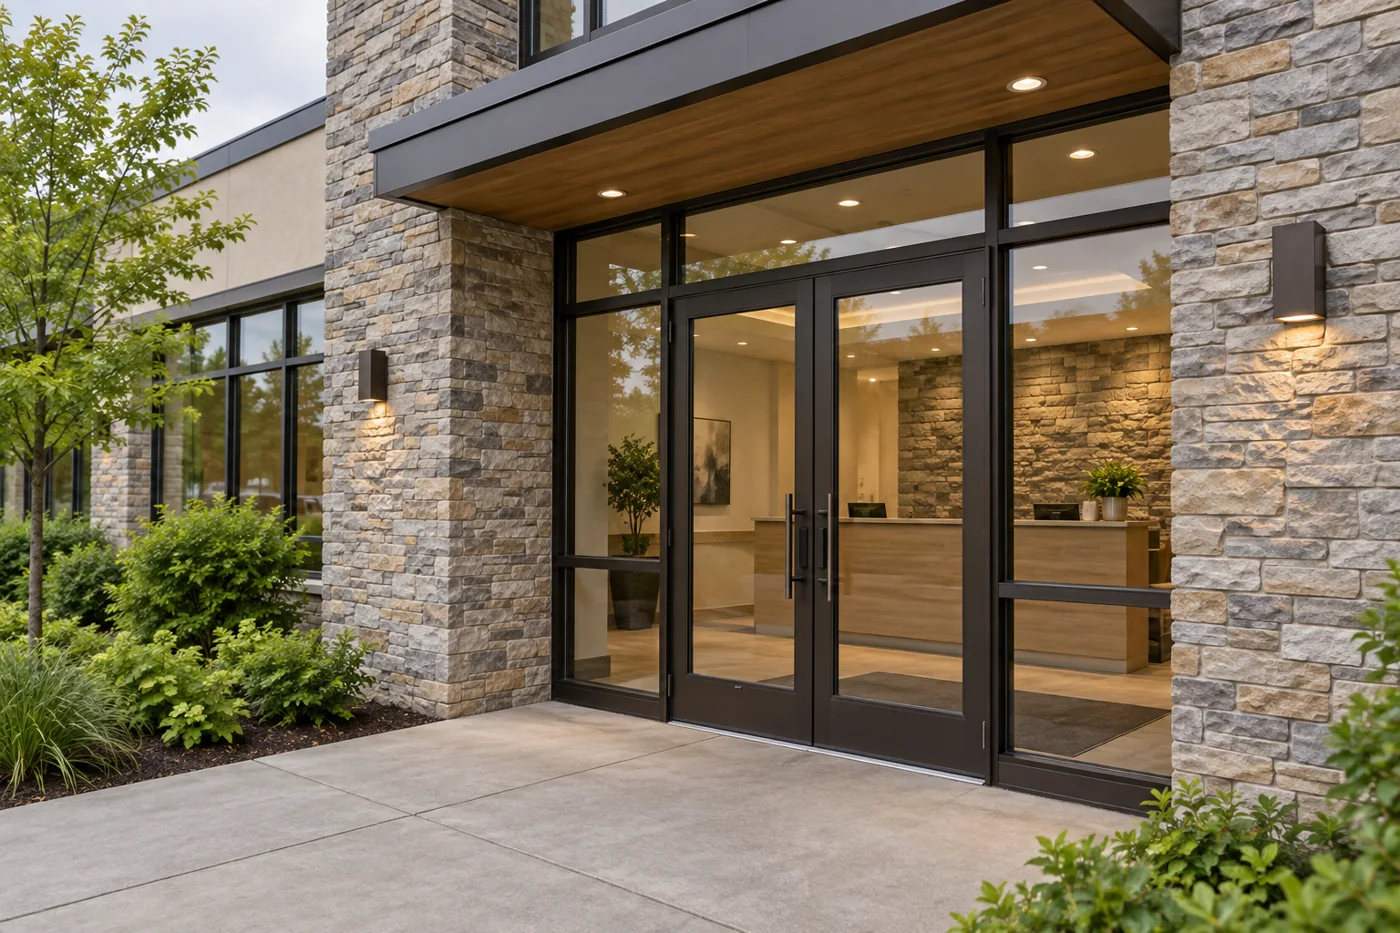
Commercial Stone Veneer Installation in Federal Way, WA
Federal Way Stone Veneer helps you define commercial stone veneer installation in Federal Way, WA, for storefronts, office entrances and reception areas. We bring the appearance and the practical requirements into the same brief: wall construction, signage, exposed edges and access around an occupied property.
Our focus is Federal Way. For a project in nearby Auburn, Des Moines, Kent and Milton, include the property address with your inquiry so coverage and access can be confirmed for the work you have in mind.
Exterior and interior commercial walls can share a finish palette while requiring different installation and access arrangements.
Storefront and office exterior accents
Stone can frame an entrance or renew a lower facade without changing the entire building exterior. Identify the exact elevations, returns and adjoining materials so the specified assembly addresses more than the visible frontage. Exterior transitions need water-management details at openings and changes in cladding. Include existing sign mounts, lighting and anything that must be removed or reinstated. A small facade may still require access equipment and coordination around the public walkway.
Reception and lobby feature walls
A reception backdrop is viewed close up, often behind lettering and under directional lighting. Compare the depth and variation of the stone against the intended sign and furniture placement. Plan supports, cable routes and mounting points before the facing closes the wall. Finish exposed sides and any counter junctions deliberately. Interior installation has different exposure from the storefront, but still needs an appropriate backing and the selected product’s attachment system.
Coordinated entrance and interior finishes
Some projects use related stone inside and outside a glazed entrance. Matching the palette does not mean the same assembly can be copied across both settings. Review each wall’s backing, edge treatment and exposure separately, and establish which samples or mockups govern the appearance. Where tenants share an entrance, the property manager should identify access arrangements, protected routes and working-hour constraints before the installation schedule is agreed.
Prepare a scope that other trades can use
Commercial proposals are easier to compare when they start with the same drawings and finish schedule. State the chosen stone or approved alternatives, mortar treatment, areas and corner quantities, and who supplies or reinstates signs and fixtures. Include demolition, substrate assessment, exterior flashing where needed and repairs to adjacent finishes. We recommend collecting landlord requirements and identifying who can approve samples before material is ordered. Confirm material availability and agree working arrangements before setting a start date. If storefront and lobby work happen together, identify the shared access route and which areas can remain occupied during each stage. Structural changes and unrelated building work need a separate scope.
Discuss your commercial stone veneer installation project
Gather the property address, marked elevations or photos, approximate areas and any finish schedule. Include sign or lighting changes and the property manager’s known access restrictions.