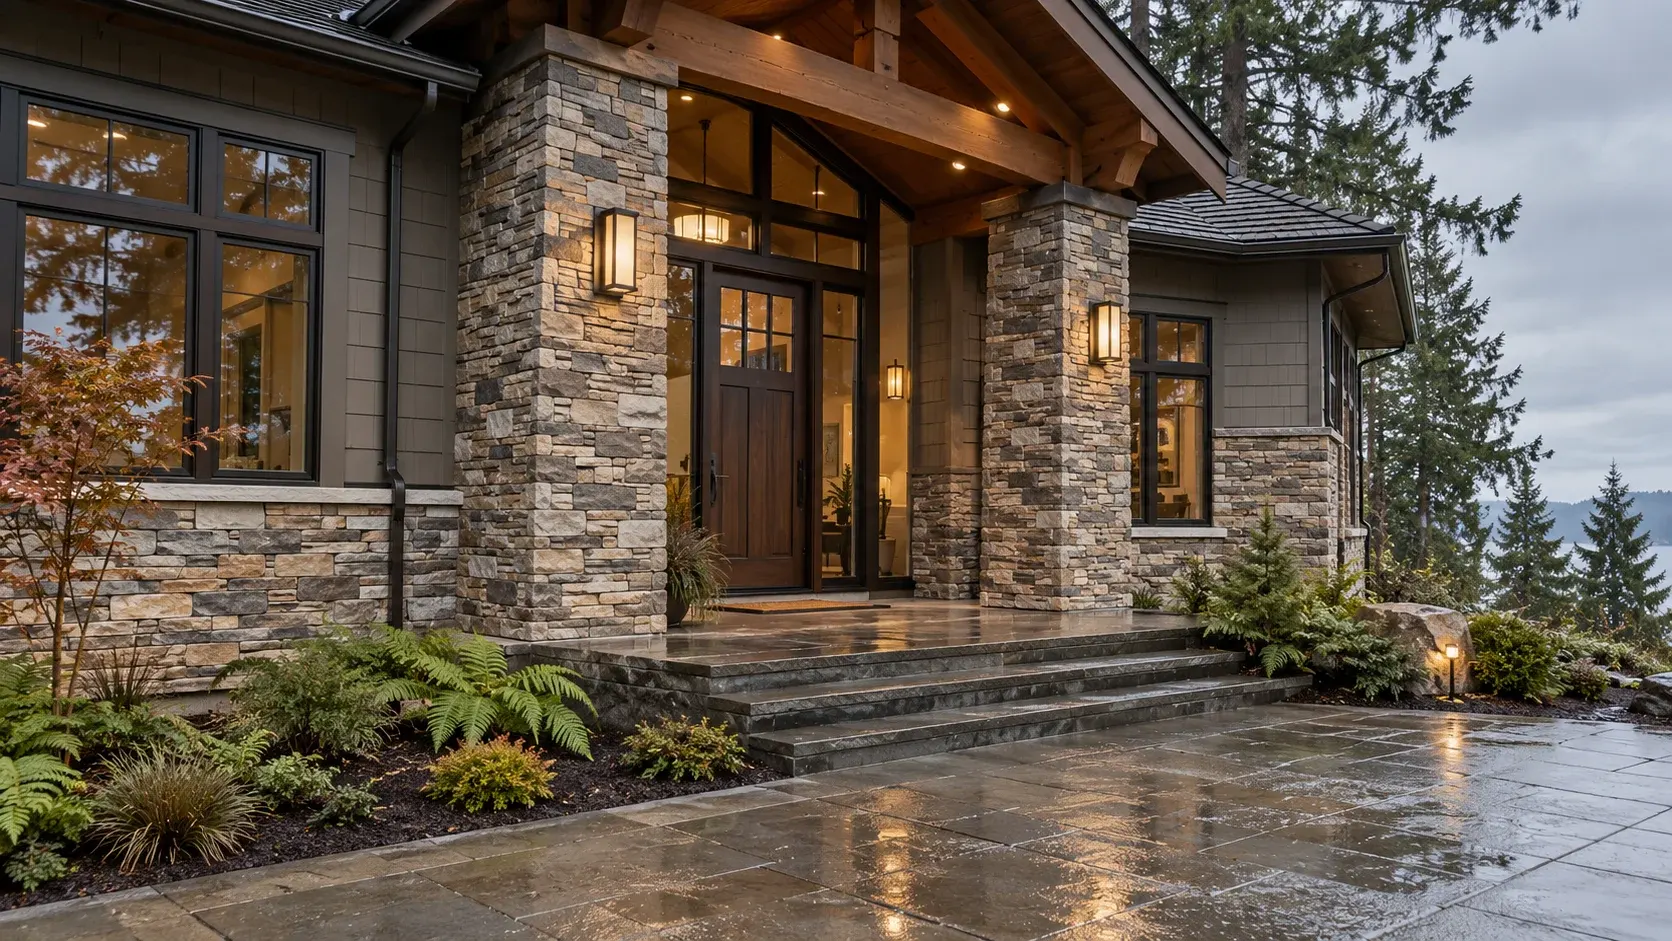
Exterior Stone Veneer Installation in Federal Way, WA
Federal Way Stone Veneer helps you plan exterior stone veneer installation in Federal Way, WA, from a lower wall accent to a complete front elevation. We bring the visible choices, including stone shape, joints and corners, together with the backing, drainage and adjacent finishes that belong in the installation scope.
Our focus is Federal Way. For a project in nearby Auburn, Des Moines, Kent and Milton, include the property address with your inquiry so coverage and access can be confirmed for the work you have in mind.
The amount of exterior stone sets the starting scope. Each configuration also needs a clear boundary where the stone meets the rest of the house.
Front elevations and garage surrounds
A broad front elevation needs a layout that works across windows, garage doors and wall returns. Compare the scale of the stone with the width of the wall rather than judging a small sample alone. Show where the facing stops at a side elevation and how exposed edges will finish. Those boundaries affect both the appearance and the quantity of corner and trim pieces in the proposal.
Stone wainscoting below siding
A lower stone band lets the upper siding remain while changing the base of the house. Its top edge needs a deliberate transition that sheds water instead of leaving a ledge against the wall. Consider the line across doors, steps and changes in grade before choosing its height. The installation design must preserve the selected system’s clearances and drainage; extending stone down to soil is not a finishing detail to improvise.
Replacing an existing exterior facing
Replacement introduces work that a new bare wall does not: removing the old finish, examining the exposed backing and connecting new moisture details to the retained exterior. Stains or loose pieces should be described before the quote, but their cause needs assessment. Ask how concealed repairs will be handled and which adjoining finishes must be disturbed. A new stone surface alone does not resolve damaged sheathing or a defective window transition.
Choose the assembly as well as the stone
Natural thin stone and manufactured veneer can both suit exterior designs, but the installation specification must follow the selected material and wall construction. Ledgestone describes a profile, not a separate waterproofing system. Review a sample arrangement that includes a corner and the intended mortar joint; these details can look quite different from a flat loose stone. A useful proposal identifies preparation, backing, water-resistive barrier and flashing work, cuts around openings, and repairs to disturbed siding or trim. Include access to upper walls and space for material handling. For new facing and recladding alike, the condition of the existing wall determines how much preparation the installation needs.
Discuss your exterior stone veneer installation project
Gather photos of the whole elevation, close views of transitions, approximate wall dimensions and the property address. Mark the surfaces you want to keep and those you want faced or replaced.