Stone Veneer Installation in Kent, WA
Federal Way Stone Veneer helps you plan stone veneer installation in Kent, WA, for exterior facades, porch columns, fireplace surrounds and interior feature walls. Natural thin stone and manufactured veneer can give those surfaces different proportions and textures. Whether the work is a standalone feature or part of a larger remodel, define the finish together with its backing, openings and transitions to the materials that will remain.
If windows or siding are also being replaced, stone selection is only one part of the job. The new finish has a thickness, and every adjoining frame, trim piece and flashing detail must work with it. Planning the whole wall before work begins helps avoid a situation where one trade completes an edge that the next trade then needs to alter.
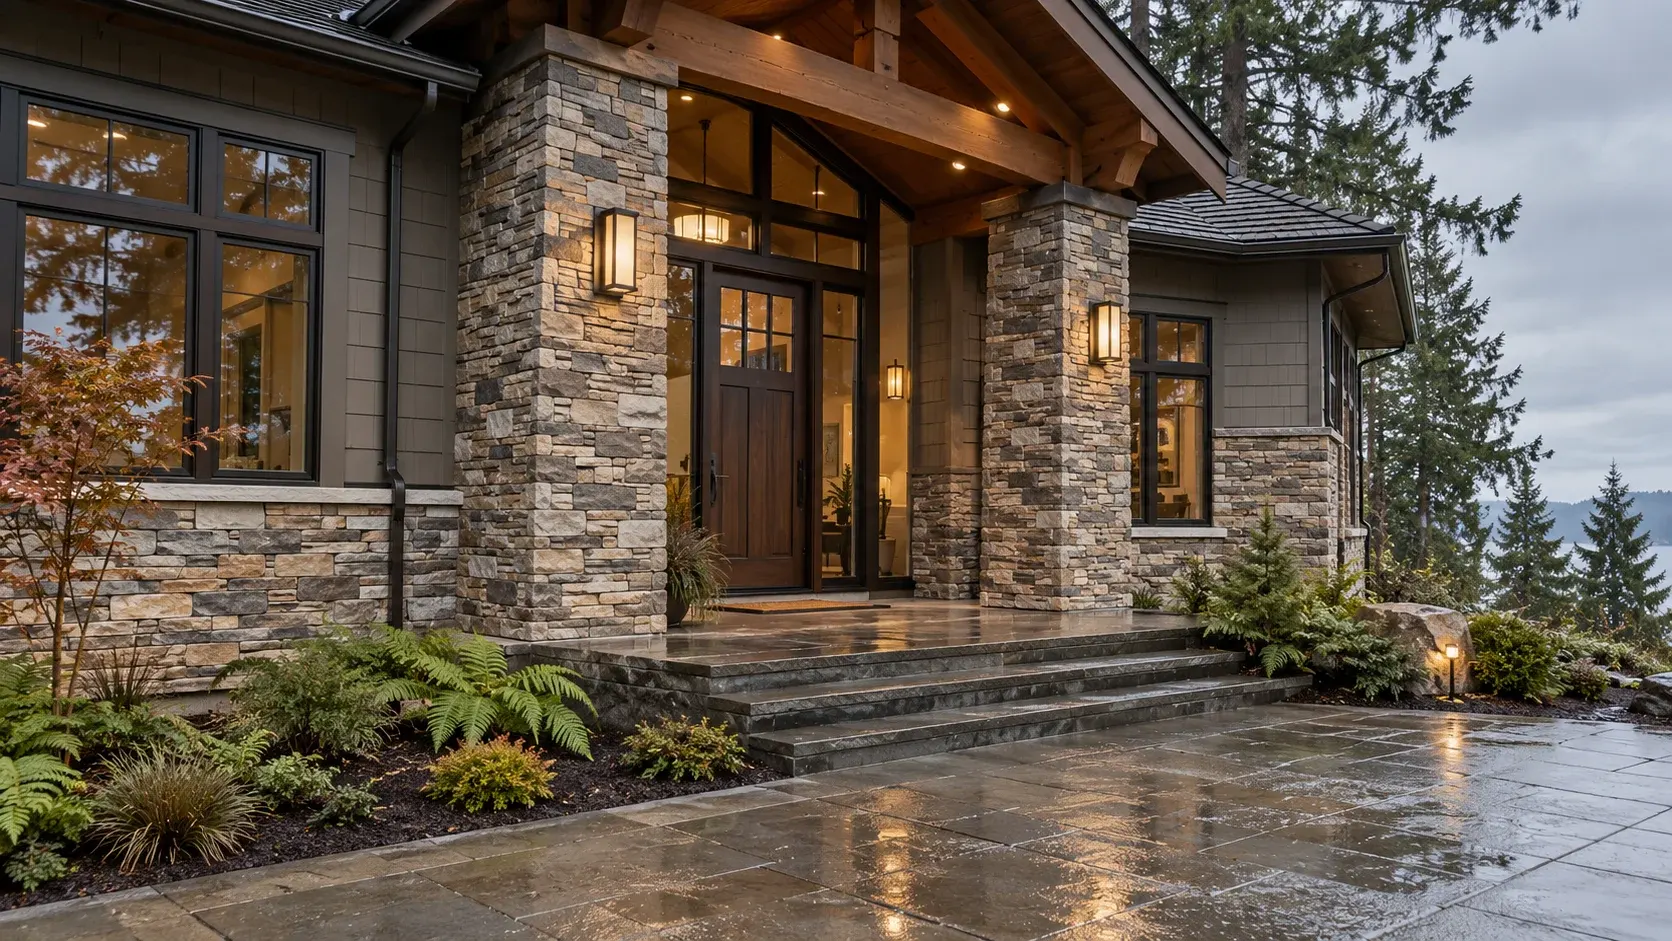
Stone veneer choices in Kent
Facades, wainscoting and entry columns
For a Kent house receiving new siding, decide where stone will end before comparing profiles. A lower band might line up beneath windows, while a full facade carries the finish around their sides and heads. Those are different arrangements of trim, corners and drainage details. Mark the intended stone boundaries on an elevation and ask how the remaining siding will meet them.
Porch columns and entry returns deserve their own dimensions. Added facing changes the finished width of a post or opening even when the underlying structure remains. Include the cap, base and exposed ends in the quote. Our Exterior Stone Veneer Installation guide explains the main configurations, but the final proposal should reflect the actual house. Where cladding is being removed, agree how the exposed backing will be checked before the new assembly closes it up.
Fireplace surrounds and interior accent walls
An interior stone wall can be planned alongside the exterior remodel without copying its finish exactly. A broad living-room backdrop, an entrance wall and a fireplace surround are viewed from different distances. Check the selected texture against the room's light and the fittings that will remain. Deep relief can change how shelves, screens and furniture relate to the wall.
For fireplace facing, establish the boundary between the decorative work and any changes to the hearth, mantel or appliance. The actual fireplace system determines relevant clearances and specialist work; an attractive reference picture cannot supply those requirements. On other accent walls, identify sockets, switches and mounting points before choosing the finished thickness. Ask how the stone terminates at a doorway or outside corner so the proposal includes a complete feature rather than only its front surface.
Outdoor feature walls and kitchen facing
When an exterior remodel continues into the patio, distinguish the house wall from freestanding garden features. A house facade meets roof and window details; an outdoor wall may have an exposed top and both faces visible. The same stone can be used across them only with details suited to each underlying assembly.
For kitchen or grill-island facing, measure the arrangement of doors and vents as well as the stone area. The final opening dimensions must remain usable after the veneer is added. Countertops, caps and adjacent paving also need a defined relationship to the facing. This scope concerns vertical cladding on suitable structures; it does not include complete kitchen construction or establish the strength of a retaining wall. If the base is new, have its contractor and the veneer installer agree on readiness and interface details before the facing work starts.
Commercial entrances and feature walls
A stone accent at a Kent shop or office may be part of a wider window or entrance update. Start with the door operation, glazing and sign locations, then lay out the finish around them. The design should identify which fixtures move and which remain, along with the finished depth at frames and corners.
For an interior lobby wall, a sample panel can help compare how the stone looks behind reception signage or under directional lighting. Make mounting provisions part of the scope rather than treating them as an afterthought. Where the premises stay occupied, agree access and work-area arrangements with the contractor and property manager. A coordinated commercial brief should show the owner, installer and adjoining trades the same finished boundaries, even if the stone installation is a relatively small part of the overall refurbishment.
Combining stone with a Kent siding remodel
Kent's residential building-permit information includes a window-and-siding route through its Minor Work permit process. That is a useful starting point when stone facing forms part of the same exterior alteration. Give the Permit Center a combined description: the windows being replaced, the siding being removed or retained, the proposed veneer areas and any changes to the construction behind them. Staff can determine which application and supporting information suit the actual project.
The city's guidance also asks for a contractor's Washington State license number within the scope when a contractor performs the window or siding work. That administrative detail does not replace checking that a proposal covers the right construction. The permit description, drawings and installer estimate should describe the same wall changes.
Before ordering stone, resolve the sequence at openings. Ask who prepares the window connection, who installs adjacent cladding and who checks the transition before it is covered. This is particularly useful when the project is split across separate contracts. An indoor feature wall can remain a distinct portion of the brief, with its own backing and fixture decisions, instead of becoming confused with the exterior siding scope.
Compare complete stone veneer proposals
Natural stone, manufactured veneer and attachment
Compare natural thin stone and cement-based manufactured veneer using more than a color name. Piece dimensions, surface relief, joint width and corner units all affect how a pattern fits around windows. A sample that includes a corner or termination is useful when the design has short returns or narrow strips beside an opening.
Ask the proposal to name the product and describe the intended installation assembly. Manufactured veneer guidance from CMHA addresses suitable preparation and coordination of water-resistive barriers with flashing, doors, windows and adjoining cladding. The required details depend on the system; the fact that two stones look alike does not make their installation interchangeable. For natural thin stone, confirm its own applicable guidance. Keep polymer faux panels outside this comparison, and do not confuse thin facing with full-depth masonry that has different support requirements.
Review the estimate in the order the work will happen. It should identify removal, examination of exposed construction, any necessary repairs, preparation, installation and completion of edges. If the new stone depends on work by a window or siding contractor, have that dependency stated rather than left between the two proposals.
Agree how hidden damage or a changed opening detail will be priced before it is concealed. Include access equipment, material storage and protection of retained windows or landscaping where relevant. At completion, keep photographs of the work before covering, product information and the written scope together if those records are included in the contract. They can help explain the wall assembly when later maintenance or alterations are considered.
If your other project is at the material-selection stage, Stone Veneer Installation in Auburn discusses sample displays and translating those choices into an exterior remodeling brief.
Frequently asked questions
Does every project in Kent need the same approval?
No. Kent's window-and-siding permit route is relevant to that residential work, but it does not answer every interior, commercial or structural project. Describe the complete alteration and address to city staff. If the scope changes after the first discussion, confirm whether the application needs to change as well rather than assuming the original permit description still covers it.
Can I keep the existing wall finish behind new veneer?
That depends on the existing surface and proposed attachment. The installer needs to assess coatings, the backing and any deterioration, then follow the chosen system's preparation requirements. When siding or windows are already being replaced, decide which areas need to be exposed for inspection and coordination. Leaving an old finish in place is a scope decision that needs a technical basis.
What should I include in a stone veneer inquiry?
Prepare the Kent location, the intended stone areas and photographs showing nearby windows, doors and other finishes. Say whether those items are staying or being replaced. Add the existing wall finish, approximate dimensions and the material styles you are comparing. For an interior feature, identify attached fixtures and any fireplace appliance work separately. Confirm installer availability for the address before scheduling.
Plan your Kent project
Prepare your Kent project request below. Include the stone-facing scope and any connected window, siding or interior remodeling work so the discussion starts with the complete project. Material preferences are helpful; photographs of the existing connections are equally useful. Phone coming soon.