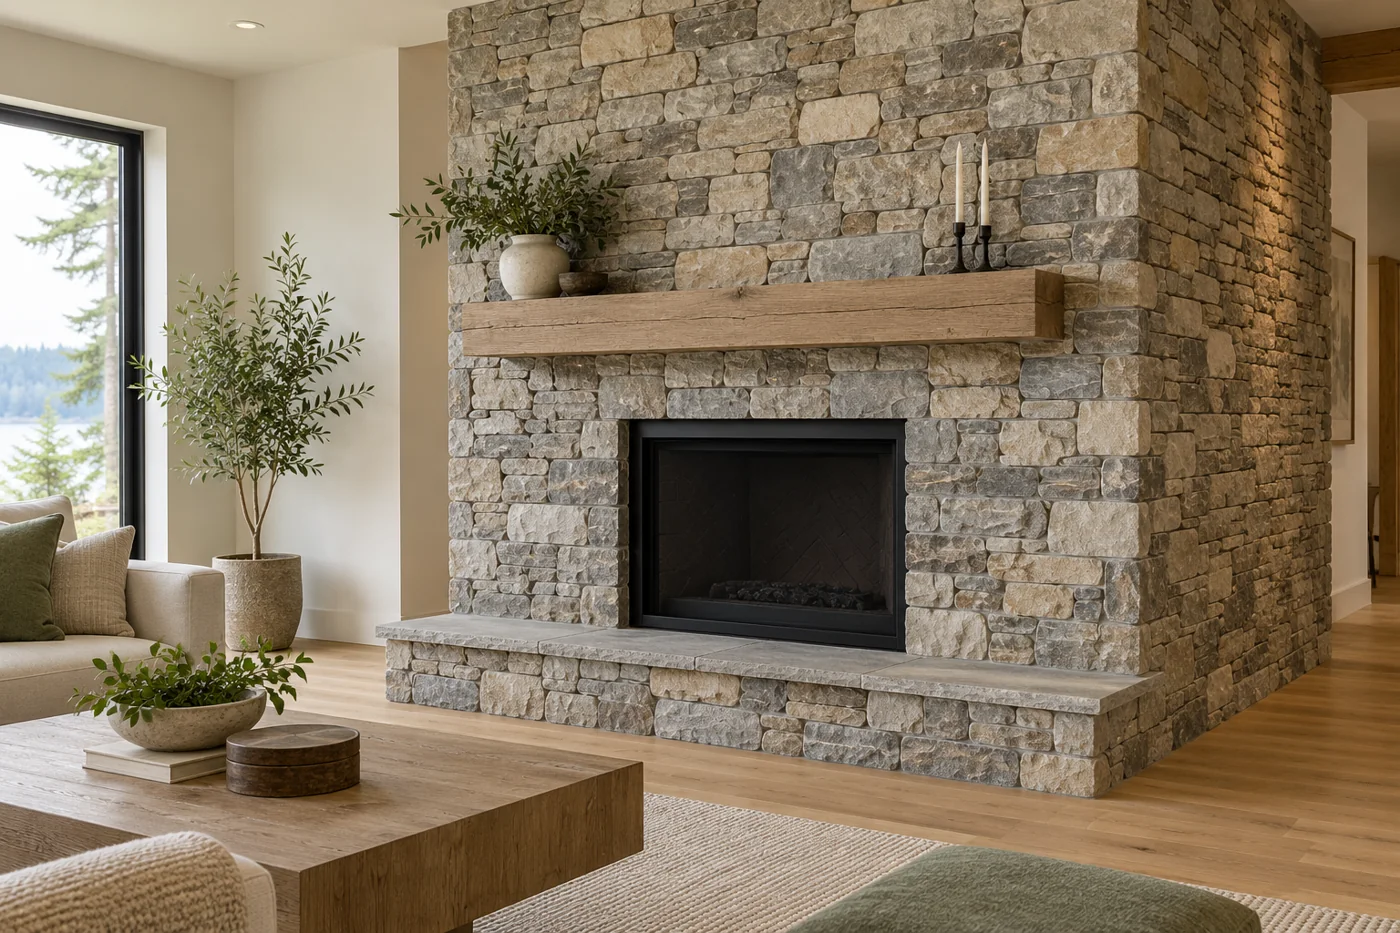
Federal Way Stone Veneer helps you plan interior stone accent walls in Federal Way, WA, with attention to wall proportions, lighting and the fixtures that share the surface. We keep the scope centered on a deliberate feature wall, whether it frames an entrance or adds texture behind a seating area.
Our focus is Federal Way. For a project in nearby Auburn, Des Moines, Kent and Milton, include the property address with your inquiry so coverage and access can be confirmed for the work you have in mind.
The best wall arrangement depends on viewing distance, exposed edges and the fixtures sharing the surface.
Living-room and media backdrops
A stone backdrop can span a full wall or stop at a defined panel behind furniture. Decide on that boundary before selecting the stone pattern: narrow slivers at either end can undermine an otherwise balanced layout. Wall-mounted screens and shelves need appropriate support through to the backing, with cables and outlets planned in advance. A veneer face should not be treated as the structural attachment for heavy equipment.
Entry halls and stair landings
An entry wall is often viewed at close range and from several angles. Finish its exposed ends deliberately, and check the final projection beside door casings, handrails and circulation space. On a stair landing, access and the changing wall height can affect installation arrangements. Compare the texture under the actual lighting; a rough face can appear much more pronounced when a light shines down its surface.
Partial-height walls and framed stone panels
A partial-height feature can work with existing paint or woodwork without covering every wall. Its top and side edges need an intentional finish rather than an unfinished cut line. Record baseboards, switches, sockets and trim that will need adjustment. Small feature panels also make the scale of individual stones more noticeable, so view a grouped sample and decide where joints and corner pieces will fall before ordering.
Plan the backing and the room together
Choosing natural thin stone or manufactured veneer is only part of the decision. The wall needs a suitable, stable backing and the preparation required by the selected installation system. Existing paint, wallpaper or paneling should not be assumed ready to receive stone. Include removal and adjacent finish repairs in the estimate so the installation does not end with unfinished borders. A grouped sample is more informative than one loose piece: it shows color variation, repeated shapes and joint spacing together. We recommend recording the desired joint treatment and reviewing it beside the room’s flooring and trim. Fireplace surrounds have appliance-specific requirements and are covered separately; ordinary interior accent-wall planning does not substitute for that assessment.
Gather an overall room photo, wall measurements and close views of outlets, trim and exposed edges. Tell us which fixtures will remain and whether you prefer a full wall or a defined stone panel.